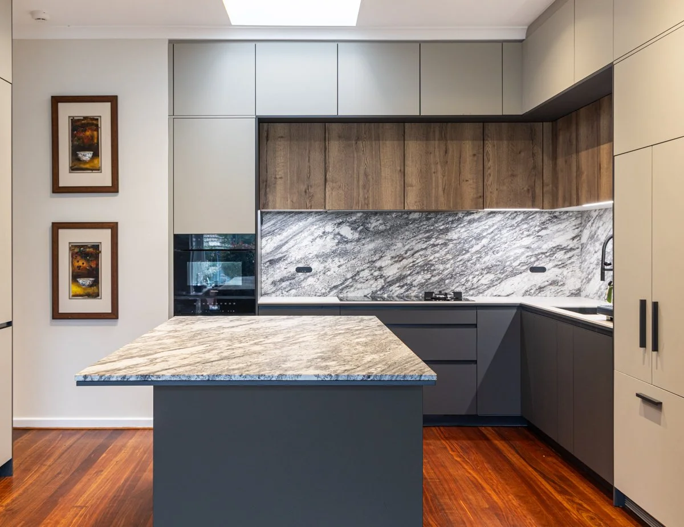
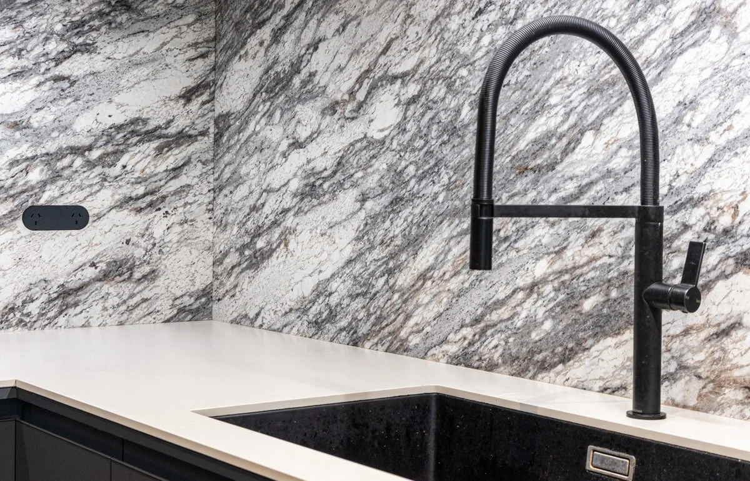
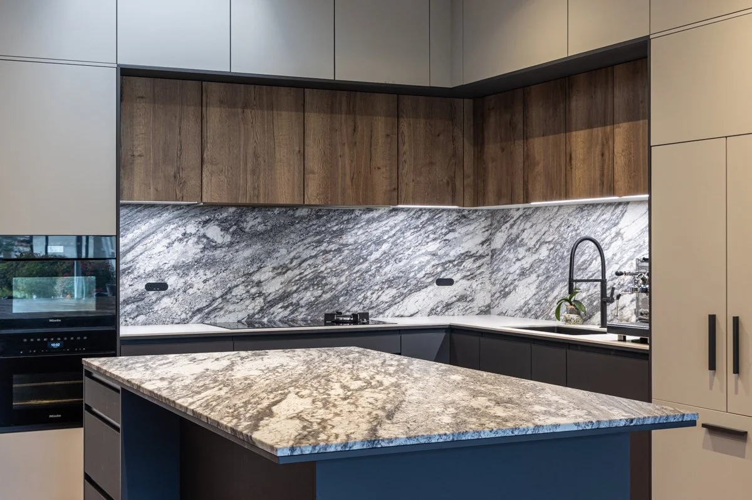
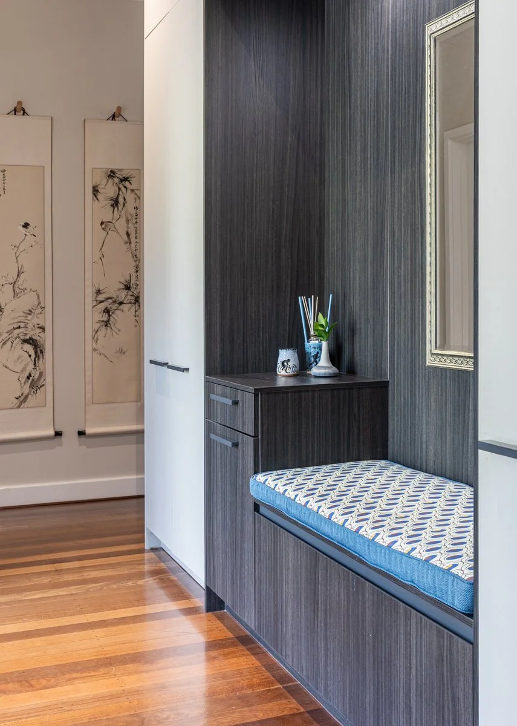
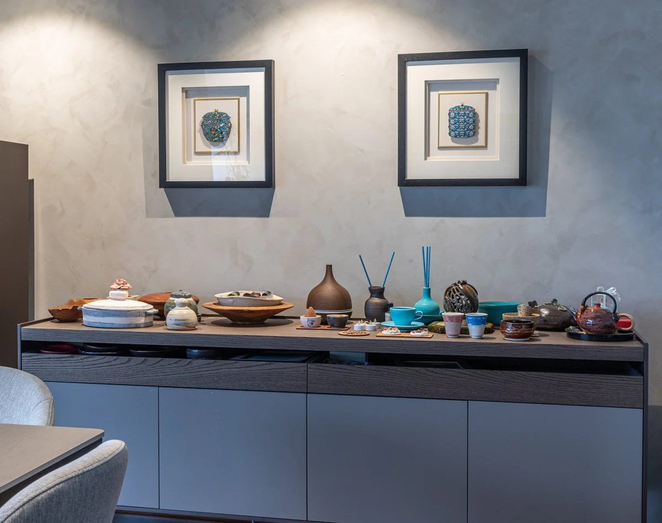
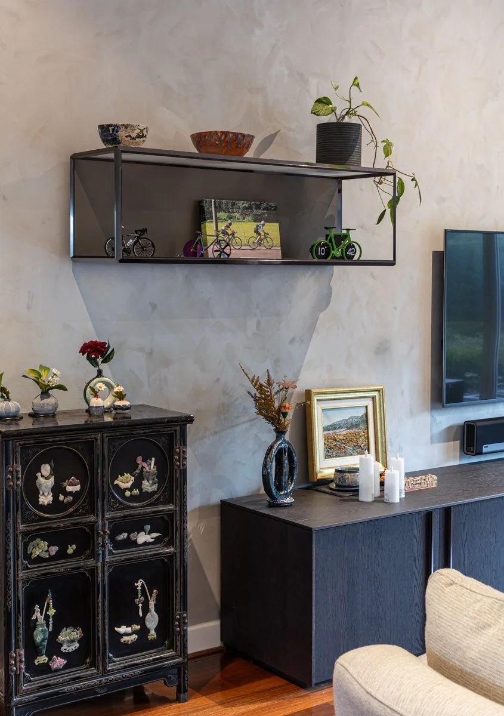
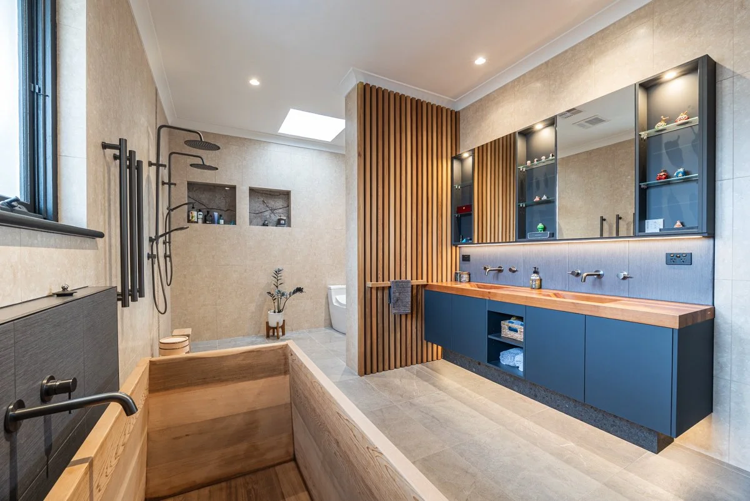
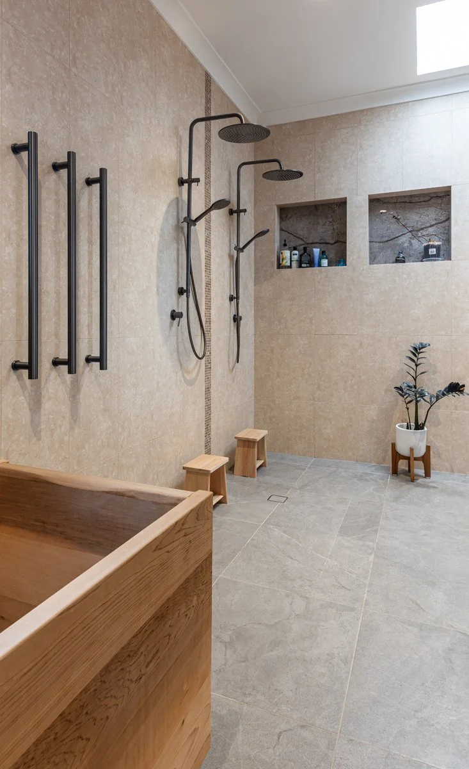
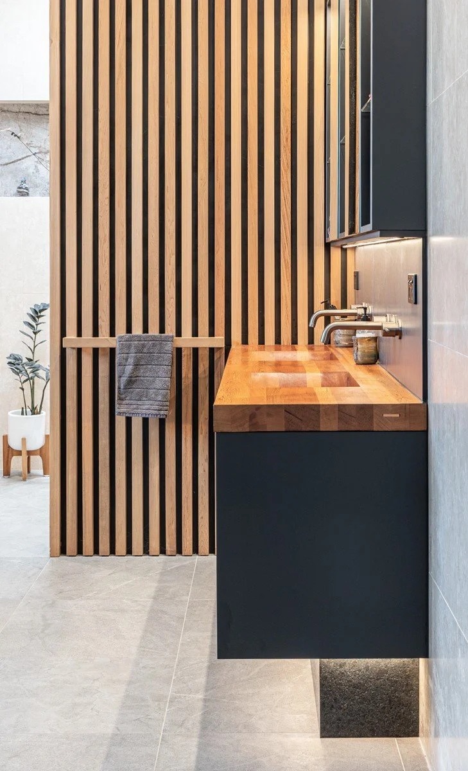
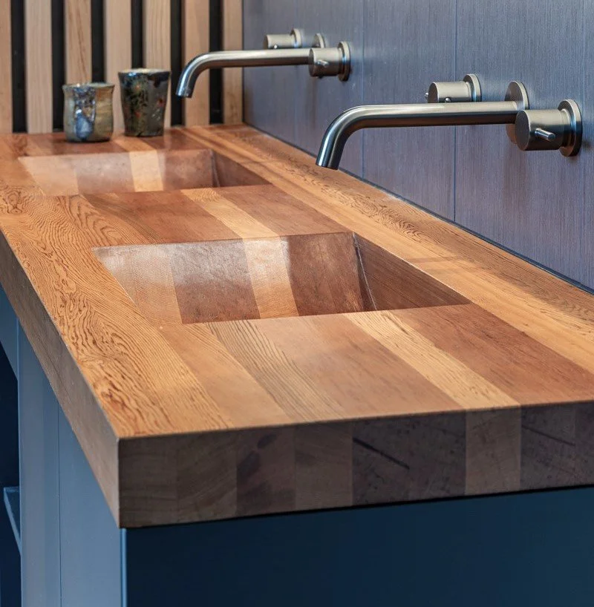
Dalkeith ‘K Residence’ - a home renovation carried out in stages. The kitchen was gutted and re-designed to include a spacious island bench with feature leather-finish granite benchtop, matched as a splashback at sink and cooktop. The colour scheme used reflects the clients love of timber, textural stone and natural materials, and to suit their vast collection of Asian art and clients own pottery. The entry hall, living and dining continue the feel of kitchen. For the ensuite renovation, floor tiles were stripped and old spa bath removed to create a Japanese-inspired bathroom. New floor tiles, new cedar-wood Japanese bath, updated open-plan shower and new his & hers vanity were installed. The vanity bench was custom-made in matching cedar along with a feature wall in cedar slats with hand-milled cedar towel rail. An old glass block window was sealed off and replaced by a double tiled niche at shower side wall.