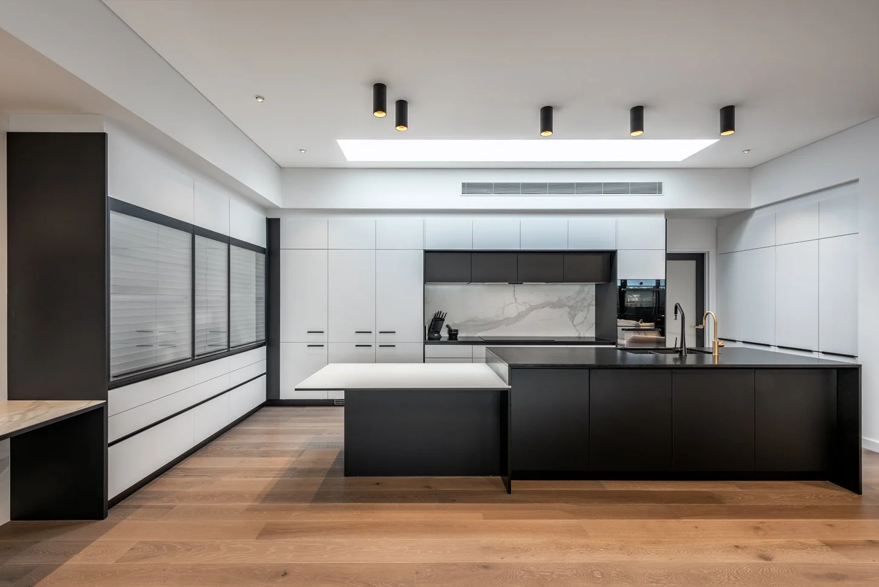
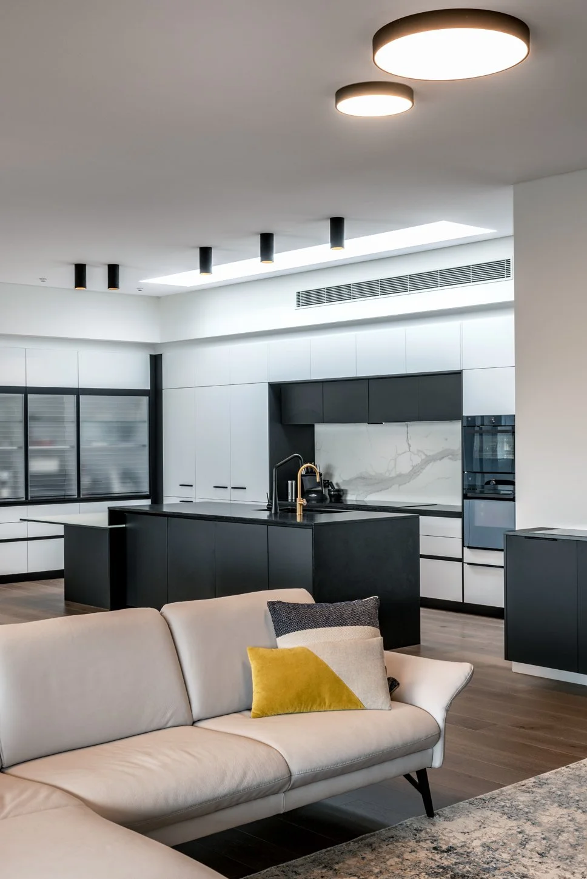
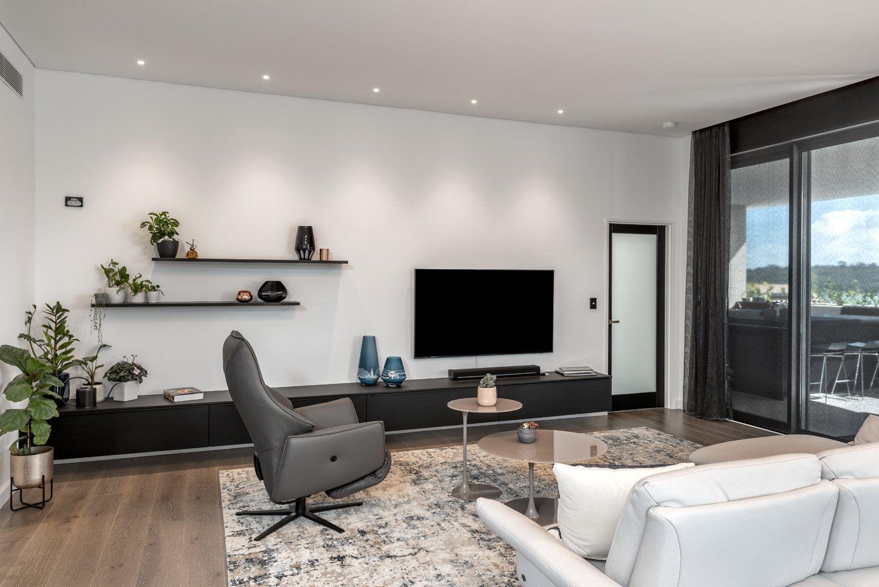
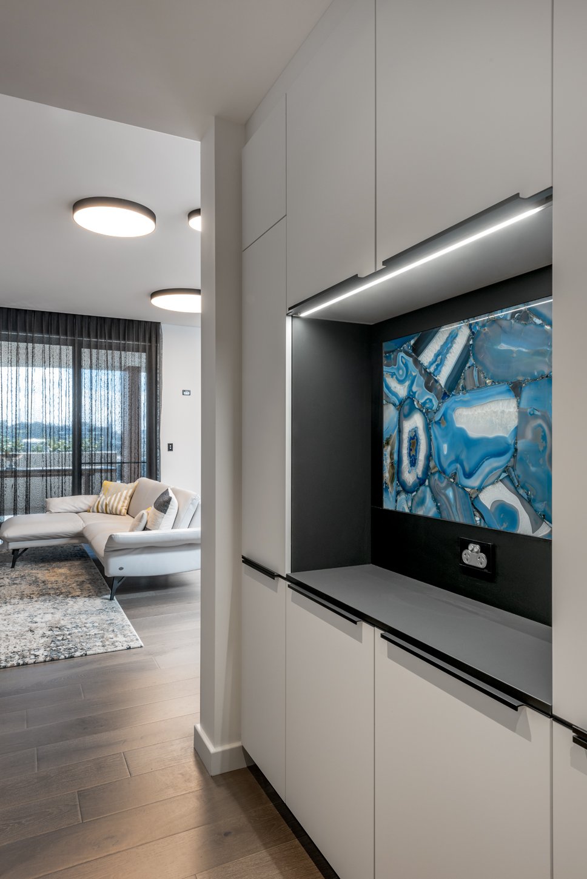
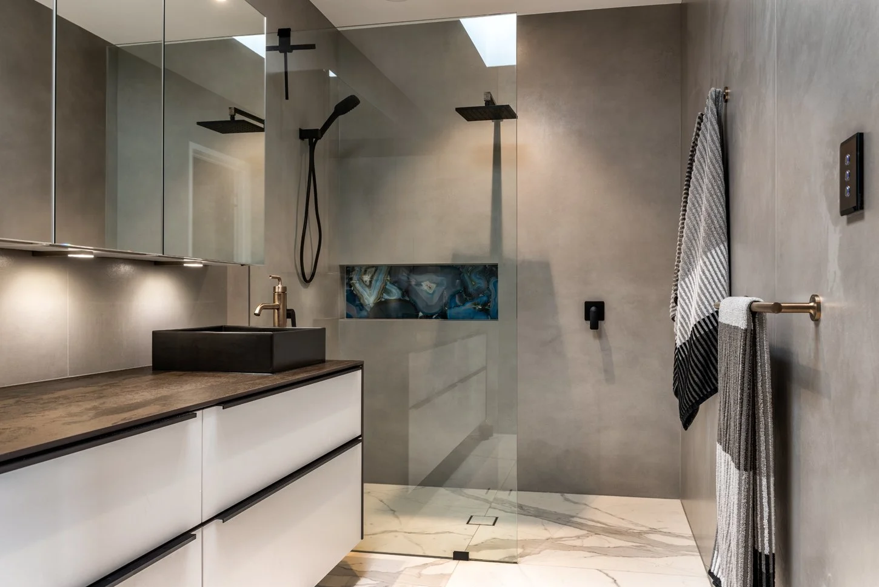
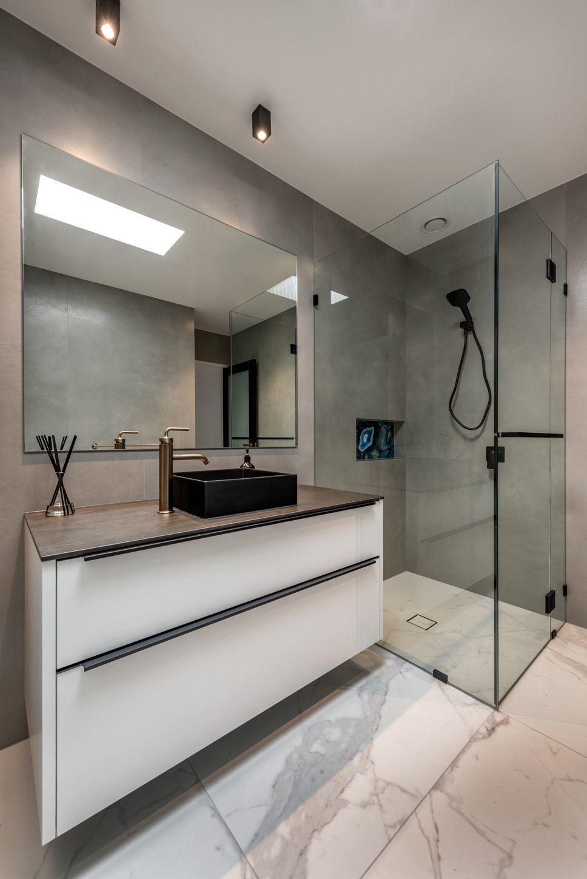
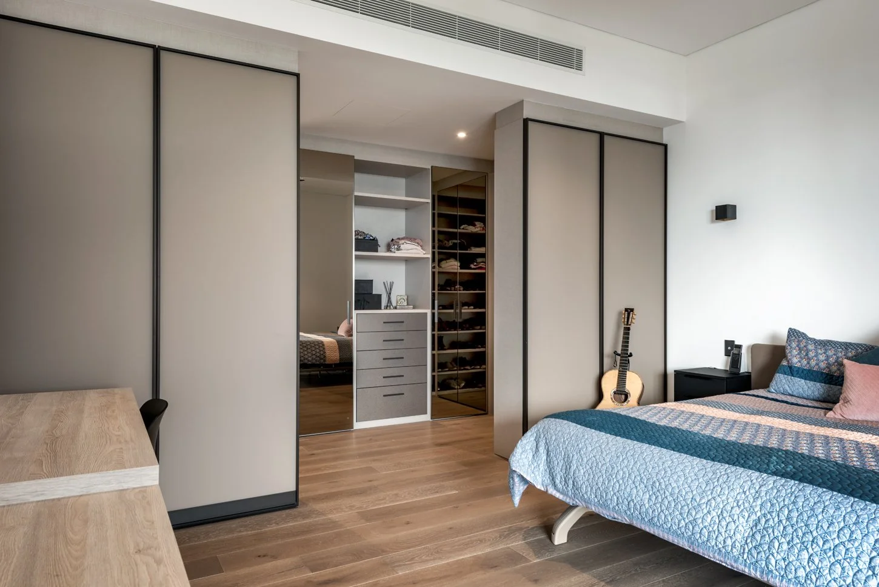
South Perth - interior design, space planning and joinery + furnishings fitout to a new build apartment. A project working from the architect’s plans to create an interior that fulfilled clients wish list. A large kitchen island bench, with split level breakfast table and writing desk opposite. A walk-in-dressing area where joinery screens the wardrobe from the master bedroom and gives privacy to ensuite. Blue gemstone niche feature panels in bathrooms and entry hall make a bold statement.